56 Roundtree Road
Single Family Home $ 590,000

56 Roundtree Road

Blythewood, SC 29016-7316

  • 6 Beds
  • 5 Baths
    Full Baths: 4 Half Baths: 1
  • 4,400 SqFt
  • 0.45 Lot Size
  • 2013 Year Built
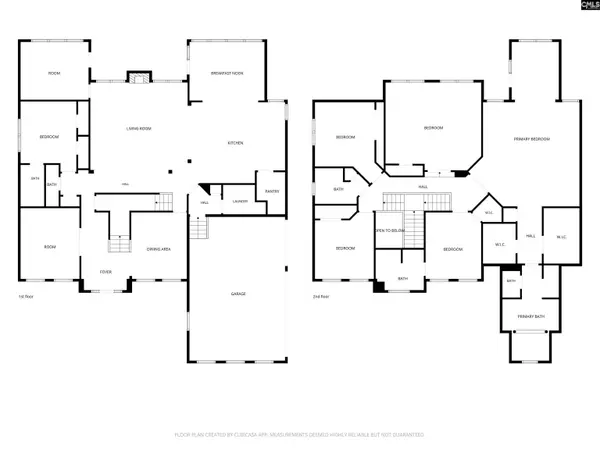
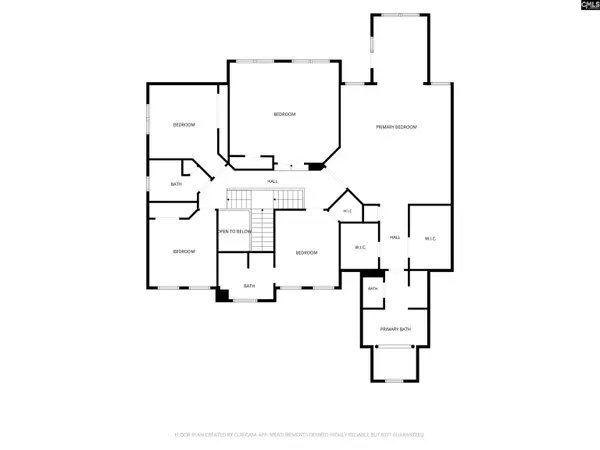
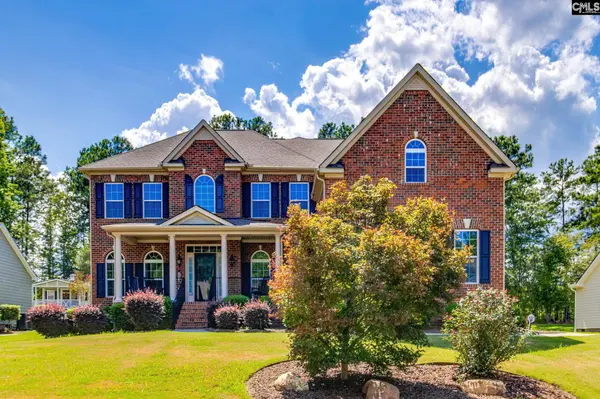
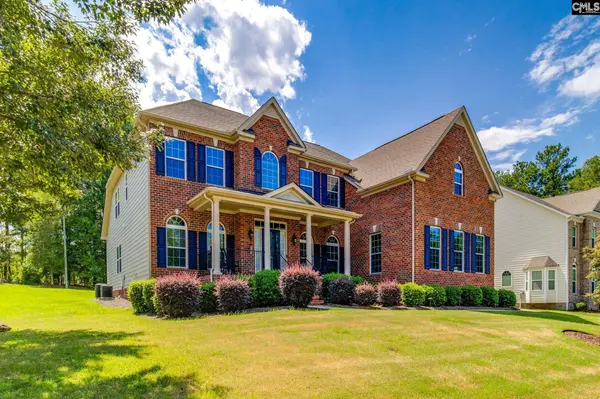
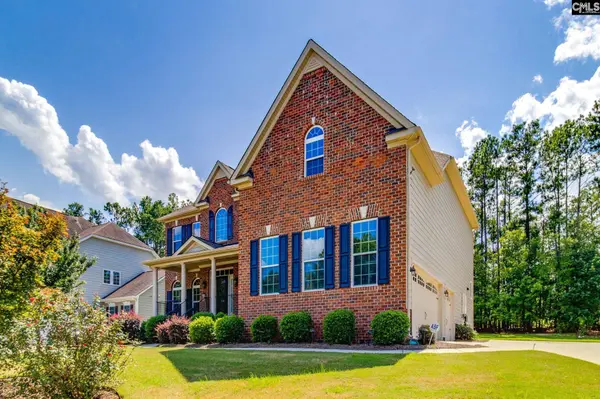
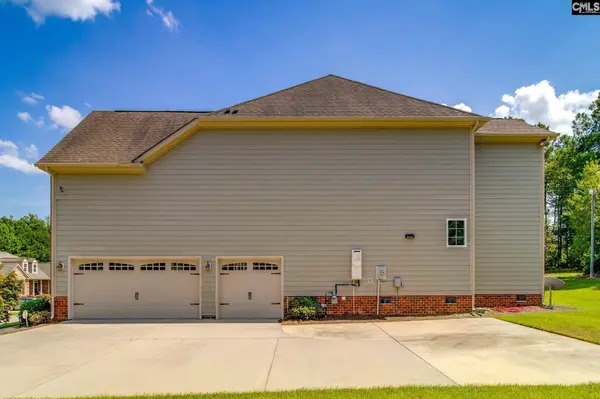
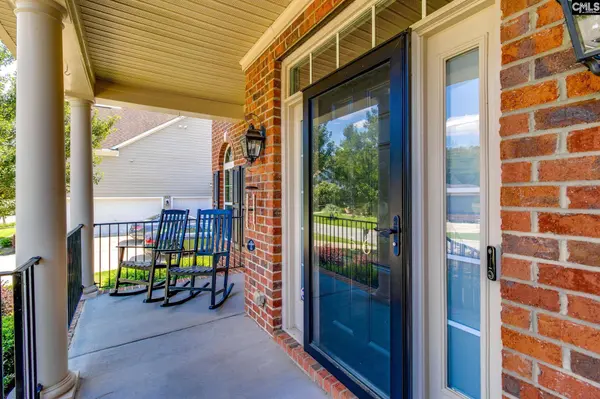
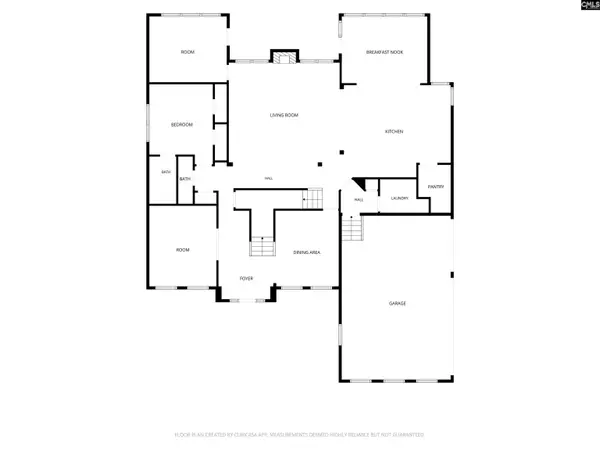
Spacious brick-front home in Blythewood, SC offering over 4,400 sq. ft., 6 bedrooms, nearly half an acre, and a 3-car garage. This move-in-readyhome offers the space and flexibility buyers are looking for, including a main-level in-law suite, two home offices, multiple living areas, and anupstairs bonus/flex room that can serve as a sixth bedroom or media room.The kitchen features an oversized island, double ovens, gas cooktop, abundant cabinetry, and an eat-in dining area. Hardwood floors, freshneutral paint, a formal dining room, gas fireplace, and coffered ceiling add to the home's appeal. The spacious primary suite includes a private sitting area, balcony access, dual walk-in closets, garden tub, and oversized shower. Additionalfeatures include a powered workshop, 3-zone HVAC, exterior night lighting, and a refrigerator, freezer, new washer, and dryer that convey. Enjoy a large homesite in an established Blythewood community with neighborhood pool and amenities, plus convenient access to I-77, Columbia, Fort Jackson, shopping, dining, and the greater Northeast Columbia area. Schedule your private showing today! Disclaimer: CMLS has not reviewed and, therefore, does not endorse vendors who may appear in listings.
Listed by Real Estate Associates LLC

PROPERTY DETAIL

  • Key Details

    Property Type Single Family Home

    Sub Type Single Family

    Listing Status Active

    Purchase Type For Sale

    Square Footage 4, 400 sqft

    Price per Sqft $134

    Subdivision Stonington Estates

    MLS Listing ID 640968

    Style Traditional

    Bedrooms 6

    Full Baths 4

    Half Baths 1

    Construction Status Resale

    HOA Fees $660/ann

    HOA Y/N Yes

    Year Built 2013

    Lot Size 0.450 Acres

    Property Sub-Type Single Family

  • Location

    State SC

    County Richland

    Area Columbia Northeast

  • Rooms

    Other Rooms Office

    Primary Bedroom Level Second

    Master Bedroom Tub-Garden, Separate Shower, Ceilings-Vaulted, Floors - Carpet

    Bedroom 2 Main Bath-Shared, Ceiling Fan, Floors - Carpet

    Dining Room Main Floors-Hardwood

    Kitchen Main Counter Tops-Granite

  • Building

    Story 2

    Foundation Crawl Space

    Sewer Public

    Water Public

    Structure Type Brick-Partial-AbvFound

    Construction Status Resale

  • Interior

    Heating Central

    Cooling Central

    Fireplaces Number 1

    Equipment Dishwasher, Disposal

  • Exterior

    Parking Features Garage Attached, side-entry

    Garage Spaces 3.0

    Street Surface Paved

  • Schools

    Elementary Schools Bethel-Hanberry

    Middle Schools Muller Road

    High Schools Westwood

    School District Richland Two

CONTACT

GET IN TOUCH

Your Full Name
Your Phone Number*
Write Your Message
};