


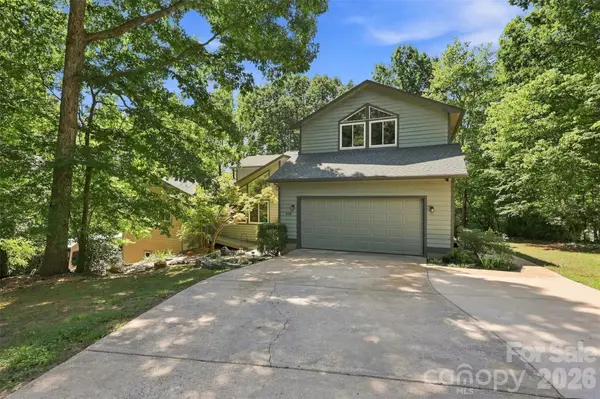

14301 Harbor Estate RD Charlotte, NC 28278

UPDATED:
Key Details
Property Type Single Family Home
Sub Type Single Family Residence
Listing Status Active
Purchase Type For Sale
Square Footage 3,748 sqft
Price per Sqft $211
Subdivision Harbor Estates
MLS Listing ID 4389673
Style Traditional
Bedrooms 5
Full Baths 3
Half Baths 1
Construction Status Completed
Abv Grd Liv Area 2,867
Year Built 1987
Lot Size 0.790 Acres
Acres 0.79
Property Sub-Type Single Family Residence
Property Description
The main home spans more than 2,800 square feet across four levels with a flexible floor plan designed for comfortable everyday living and entertaining. A bright, welcoming living room greets you upon entry, while the lower level features a dedicated dining room that flows seamlessly into the kitchen and family room.
The well-appointed kitchen features a large island with built-in cooktop, generous cabinetry and counter space, built-in desk and spacious pantry. The adjoining family room is anchored by a striking fireplace and wet bar, with convenient access to both the screened-in porch and additional back porch, creating an easy connection between indoor and outdoor living.
Generously sized secondary bedrooms share a full bathroom, while the top level is dedicated to a private primary retreat filled with natural light. The spacious ensuite features a soaking tub, standalone shower and large walk-in closet.
A standout feature is the separate in-law suite, complete with its own private outdoor entrance, living room, full kitchen, bedroom, full bathroom and laundry. This self-contained space offers exceptional flexibility for extended stays, guests or a variety of living arrangements while maintaining privacy from the main residence.
Outside, enjoy the space and privacy of the .79-acre setting. Two garages provide an impressive 1,400+ square feet for vehicles, recreational equipment, workshop needs and additional storage.
With 3,748 square feet of heated living area, 5 bedrooms, 3 full baths, 2 half baths, two kitchens, separate living quarters, two garages and multiple outdoor living spaces, this Harbor Estates property offers a hard-to-find combination of space, privacy and versatility. Appliances in both living spaces convey.
Location
State NC
County Mecklenburg
Zoning N1-C
Rooms
Basement Walk-Out Access
Guest Accommodations Exterior Connected,Separate Entrance
Primary Bedroom Level Third
Lower Level Living Room
Lower Level Dining Room
Lower Level Kitchen
Lower Level Breakfast
Lower Level Family Room
Main Level Bathroom-Half
Main Level Laundry
Third Level Primary Bedroom
Third Level Bathroom-Full
Upper Level Bedroom(s)
2nd Living Quarters Level Living Room
2nd Living Quarters Level Kitchen
2nd Living Quarters Level Breakfast
2nd Living Quarters Level Bedroom(s)
2nd Living Quarters Level Bathroom-Full
2nd Living Quarters Level Laundry
Upper Level Bathroom-Full
Interior
Interior Features Entrance Foyer, Kitchen Island, Pantry, Split Bedroom, Storage, Walk-In Closet(s)
Heating Electric, Heat Pump, Natural Gas
Cooling Central Air
Flooring Carpet, Laminate, Tile
Fireplaces Type Family Room
Fireplace true
Appliance Dishwasher, Microwave, Oven, Refrigerator, Washer/Dryer
Laundry Laundry Room, Main Level, Multiple Locations, Other - See Remarks
Exterior
Garage Spaces 4.0
Street Surface Concrete,Paved
Accessibility Ramp(s)-Main Level
Porch Balcony, Covered, Deck, Front Porch, Screened
Garage true
Building
Lot Description Corner Lot
Dwelling Type Site Built
Foundation Crawl Space
Sewer Public Sewer
Water Well
Architectural Style Traditional
Level or Stories Four
Structure Type Wood
New Construction false
Construction Status Completed
Schools
Elementary Schools Unspecified
Middle Schools Unspecified
High Schools Unspecified
Others
Senior Community false
Acceptable Financing Cash, Conventional, FHA, VA Loan
Listing Terms Cash, Conventional, FHA, VA Loan
Special Listing Condition None
NEARBY SCHOOL & BUSINESS
GET MORE INFORMATION