


4219 Island Fox LN Denver, NC 28037

UPDATED:
Key Details
Property Type Single Family Home
Sub Type Single Family Residence
Listing Status Coming Soon
Purchase Type For Sale
Square Footage 3,115 sqft
Price per Sqft $288
Subdivision Fox Chase
MLS Listing ID 4422543
Bedrooms 4
Full Baths 3
Half Baths 1
HOA Fees $425/ann
HOA Y/N 1
Abv Grd Liv Area 3,115
Year Built 2018
Lot Size 0.890 Acres
Acres 0.89
Property Sub-Type Single Family Residence
Property Description
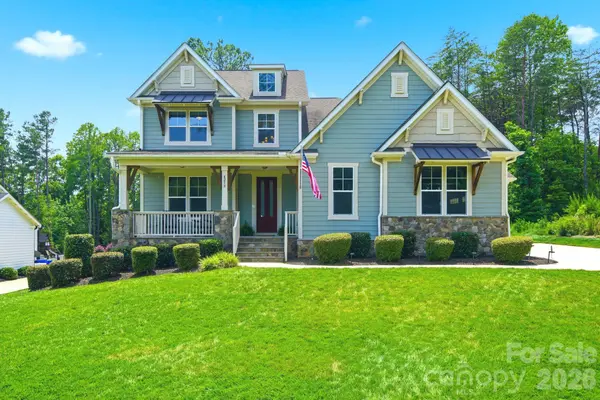
From the moment you arrive, the covered rocking-chair front porch, board-and-batten gables, and stone accents set the tone for the warmth and character found throughout.
Inside, 12-foot ceilings and a dramatic two-story foyer set the tone for the open-concept interior. The show-stopping home office/library features floor-to-ceiling built-in bookcases, French doors, and a cozy sitting area making it the perfect work-from-home retreat or quiet reading nook. Hardwood floors flow into an inviting living room featuring a coffered ceiling and gas fireplace. The chef's kitchen is a true showpiece, featuring plentiful cabinetry, stainless steel appliances, farmhouse sink, gas cooktop, large center island, walk-in pantry, and a built-in wine refrigerator. The refrigerator, washer, and dryer will remain with the home, adding convenience for the next owner.
The main-level primary suite is a true retreat, complete with its own cozy gas fireplace, a spa-like bath with dual vanities, soaking tub, and oversized walk-in shower, plus a spacious walk-in closet with custom built-in shelving. A thoughtful touch of convenience, the laundry room is accessible directly from the primary closet. A well-appointed mudroom with a drop zone off the 3-car garage completes the main level.
Upstairs, three additional bedrooms, two full baths, and a fully functioning movie theater room create an exceptional space for family and guests. Designed for the ultimate movie-night experience, the theater features automated blinds and offers a dedicated setting for entertaining, relaxing, and enjoying your favorite movies or shows. Fiber optic internet is installed, providing high-speed connectivity for work, streaming, and everyday living.
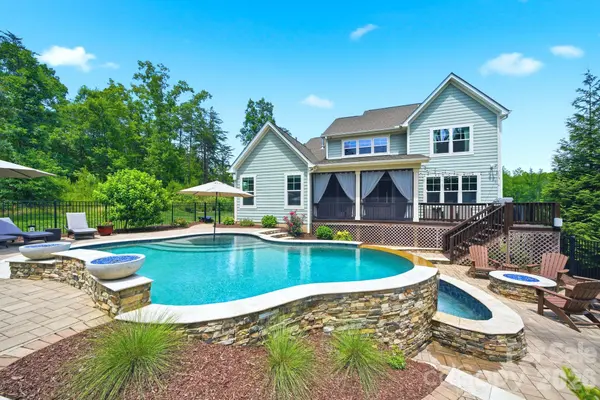
Outside, the backyard transforms into a private resort-style retreat centered around an exceptional saltwater pool. The gunite pool features a PebbleSheen finish, tanning ledges, a dedicated tanning deck, and a dramatic 12-foot infinity edge, complemented by a sheer-descent waterfall. A natural gas firepit and two natural gas fire bowls create the perfect setting for relaxing evenings by the pool.
Designed for both beauty and ease of ownership, the pool features app-controlled automation and two low-energy variable-speed pumps. The robotic pool vacuum and pool umbrella will remain. Jellyfish Lighting has been professionally installed, adding customizable ambiance to the home's exterior and creating an incredible setting for entertaining well into the evening. The backyard also includes a Gorilla playscape and outdoor garden shed, both of which will convey with the home.
Beyond the home, Rock Springs Nature Preserve is just minutes away, offering a playground, covered picnic area, and paved walking trails to enjoy the outdoors. Nearby public access points to Lake Norman make it easy to take advantage of the lake's many recreational opportunities. Conveniently located near Highway 16 and Highway 150, this property additionally provides an easy commute to Charlotte, Mooresville, and Hickory.
Location
State NC
County Lincoln
Zoning R-T
Rooms
Primary Bedroom Level Main
Main Level Bedrooms 1
Main Level Primary Bedroom
Upper Level Bedroom(s)
Upper Level Bedroom(s)
Upper Level Bedroom(s)
Main Level Bathroom-Full
Main Level Bathroom-Half
Main Level Kitchen
Main Level Dining Area
Main Level Laundry
Main Level Office
Upper Level Bathroom-Full
Upper Level Bathroom-Full
Upper Level Media Room
Interior
Heating Central, Zoned
Cooling Central Air
Flooring Carpet, Hardwood, Tile
Fireplaces Type Family Room, Fire Pit, Gas, Gas Log, Outside, Primary Bedroom
Fireplace true
Appliance Dishwasher, Disposal, Dryer, Exhaust Hood, Gas Cooktop, Gas Water Heater, Microwave, Oven, Refrigerator with Ice Maker, Washer/Dryer, Wine Refrigerator
Laundry Laundry Room
Exterior
Exterior Feature Fire Pit, In-Ground Irrigation
Garage Spaces 3.0
Fence Back Yard, Fenced
Pool In Ground, Outdoor Pool, Salt Water
Utilities Available Cable Available, Electricity Connected, Natural Gas
Roof Type Architectural Shingle
Street Surface Concrete
Porch Front Porch, Patio, Porch, Rear Porch, Screened
Garage true
Building
Lot Description Level
Dwelling Type Site Built
Foundation Crawl Space
Sewer Septic Installed
Water County Water
Level or Stories Two
Structure Type Hardboard Siding,Stone Veneer
New Construction false
Schools
Elementary Schools Rock Springs
Middle Schools North Lincoln
High Schools North Lincoln
Others
HOA Name Fox Chase HOA
Senior Community false
Restrictions Architectural Review,Deed
Acceptable Financing Cash, Conventional, FHA, VA Loan
Listing Terms Cash, Conventional, FHA, VA Loan
Special Listing Condition None
NEARBY SCHOOL & BUSINESS
GET MORE INFORMATION