

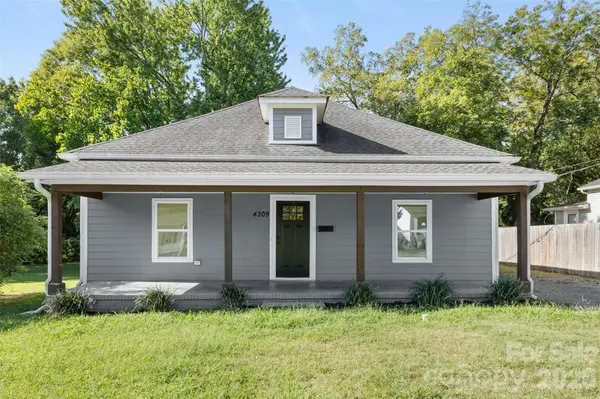
4309 Hovis RD, Charlotte, NC 28208
29
See all 29 photos
$275,000
Est. payment /mo
Save
3 Beds
2 Baths
1,430 SqFt
New

4309 Hovis RD Charlotte, NC 28208

Save
REQUEST A TOUR If you would like to see this home without being there in person, select the "Virtual Tour" option and your agent will contact you to discuss available opportunities.
In-PersonVirtual Tour

UPDATED:

Key Details

Property Type Single Family Home

Sub Type Single Family Residence

Listing Status Active

Purchase Type For Sale

Square Footage 1,430 sqft

Price per Sqft $192

Subdivision Thomasboro

MLS Listing ID 4420478

Style Ranch

Bedrooms 3

Full Baths 2

Construction Status Completed

Abv Grd Liv Area 1,430

Year Built 1911

Lot Size 10,890 Sqft

Acres 0.25

Property Sub-Type Single Family Residence

Property Description

Welcome to 4309 Hovis Road, a move-in-ready 1-story home featuring 3 bedrooms, 2 bathrooms, modern finishes, a functional layout designed for comfortable everyday living, and easy access to some of Charlotte's most popular destinations. An abundance of natural light fills the interior, creating a bright and inviting atmosphere throughout the home. Thoughtful updates complement today's styles and aesthetics, while the well-designed living spaces offer flexibility for relaxing, working from home, or entertaining. Step outside to the large, flat backyard that is fully fenced and provides an excellent setting for gatherings, pets, outdoor activities, gardening, or simply enjoying additional private outdoor space. Whether you are searching for a primary residence or an investment opportunity, this property offers a great combination of functionality, updates, and location. Close proximity to Uptown Charlotte, Charlotte Douglas International Airport, and major highways, the home also provides easy access to shopping, dining, and entertainment. Don't miss the opportunity to see all that this home has to offer!

Location

State NC

County Mecklenburg

Zoning R5

Rooms

Primary Bedroom Level Main

Main Level Bedrooms 3

Main Level Living Room

Main Level Kitchen

Main Level Dining Room

Main Level Primary Bedroom

Main Level Bathroom-Full

Main Level Bedroom(s)

Main Level Bedroom(s)

Main Level Bathroom-Full

Main Level Laundry

Interior

Interior Features Attic Stairs Pulldown, Kitchen Island, Walk-In Closet(s)

Heating Forced Air

Cooling Ceiling Fan(s), Central Air

Flooring Tile, Vinyl

Fireplaces Type Electric, Living Room

Fireplace true

Appliance Dishwasher, Disposal, Electric Oven, Gas Water Heater, Microwave, Refrigerator

Laundry Laundry Room, Main Level

Exterior

Fence Back Yard, Fenced

Roof Type Architectural Shingle

Street Surface Gravel,Paved

Porch Covered, Front Porch, Patio

Garage false

Building

Lot Description Cleared, Level

Dwelling Type Site Built

Foundation Crawl Space

Sewer Public Sewer

Water City

Architectural Style Ranch

Level or Stories One

Structure Type Fiber Cement,Vinyl

New Construction false

Construction Status Completed

Schools

Elementary Schools Allenbrook

Middle Schools Ranson

High Schools West Charlotte

Others

Senior Community false

Acceptable Financing Cash, Conventional, FHA, VA Loan

Listing Terms Cash, Conventional, FHA, VA Loan

Special Listing Condition None


Listed by Zack Howard • Howard Hanna Allen Tate SouthPark • zack.howard@allentate.com

NEARBY SCHOOL & BUSINESS

GET MORE INFORMATION

Chauncey Hilliard

Chauncey Hilliard

Team Lead License ID: 62179

+1(803) 769-8878

Name
Phone*
Message

Go tour this home

4309 Hovis RD

};