


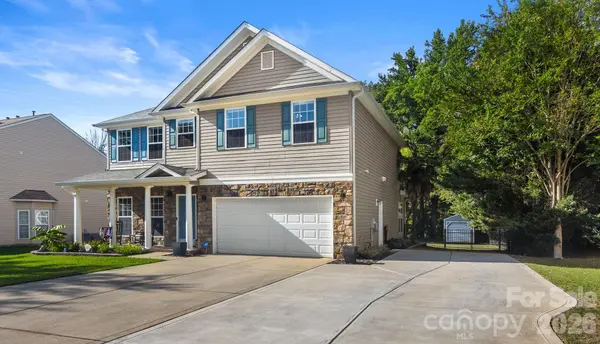

1323 Bethelfields Trce TER York, SC 29745

UPDATED:
Key Details
Property Type Single Family Home
Sub Type Single Family Residence
Listing Status Active
Purchase Type For Sale
Square Footage 2,570 sqft
Price per Sqft $180
Subdivision Bethelfields
MLS Listing ID 4424117
Bedrooms 5
Full Baths 3
HOA Fees $159/qua
HOA Y/N 1
Abv Grd Liv Area 2,570
Year Built 2007
Lot Size 0.260 Acres
Acres 0.26
Property Sub-Type Single Family Residence
Property Description
Step inside to find a warm and inviting floor plan featuring a cozy fireplace, a functional kitchen complete with a wall oven and pantry closet. The beautiful year-round sunroom that provides the perfect space to relax and enjoy views of the backyard. The home features durable Vinyl Plank flooring throughout the main living areas and comfortable carpeting upstairs.
Outside, you'll love the large fenced backyard designed for making memories. Whether relaxing on the patio, unwinding in the hot tub, or gathering around the lovely fire pit area, you are sure to enjoy a taste of the outdoors all from the comfort of your own back yard!
The large extended driveway and 2-car garage provide plenty of parking and convenience for entertaining with friends and family.
Located in a sought-after neighborhood with community pool amenities, this move-in ready home offers the perfect combination of space, comfort, and outdoor living in one of York's most desirable communities.
Location
State SC
County York
Zoning Res
Rooms
Primary Bedroom Level Upper
Main Level Bedrooms 1
Main Level Bedroom(s)
Main Level Bathroom-Full
Main Level Kitchen
Main Level Living Room
Main Level Dining Room
Main Level Breakfast
Main Level Sunroom
Upper Level Primary Bedroom
Upper Level Laundry
Upper Level Bathroom-Full
Upper Level Bathroom-Full
Upper Level Bedroom(s)
Upper Level Bedroom(s)
Upper Level Bedroom(s)
Interior
Interior Features Attic Stairs Pulldown, Walk-In Closet(s)
Heating Central
Cooling Central Air
Fireplaces Type Gas Log, Living Room
Fireplace true
Appliance Disposal, Electric Cooktop, Microwave, Refrigerator with Ice Maker, Wall Oven, Washer/Dryer
Laundry Electric Dryer Hookup, Laundry Room, Upper Level
Exterior
Exterior Feature Above Ground Hot Tub / Spa, Fire Pit, Storage
Garage Spaces 2.0
Fence Back Yard, Fenced
Community Features Outdoor Pool, Sidewalks, Street Lights
Utilities Available Cable Available, Electricity Connected, Natural Gas, Underground Utilities, Wired Internet Available
Roof Type Architectural Shingle
Street Surface Concrete,Paved
Garage true
Building
Dwelling Type Site Built
Foundation Slab
Sewer Public Sewer
Water City
Level or Stories Two
Structure Type Vinyl
New Construction false
Schools
Elementary Schools Liberty Hill
Middle Schools Roosevelt
High Schools Lake Wylie
Others
HOA Name Braesael Management Company
Senior Community false
Acceptable Financing Cash, Conventional, FHA, VA Loan
Listing Terms Cash, Conventional, FHA, VA Loan
Special Listing Condition None
NEARBY SCHOOL & BUSINESS
GET MORE INFORMATION