



45
See all 45 photos
$2,550
3 Beds
3 Baths
2,142 SqFt
New
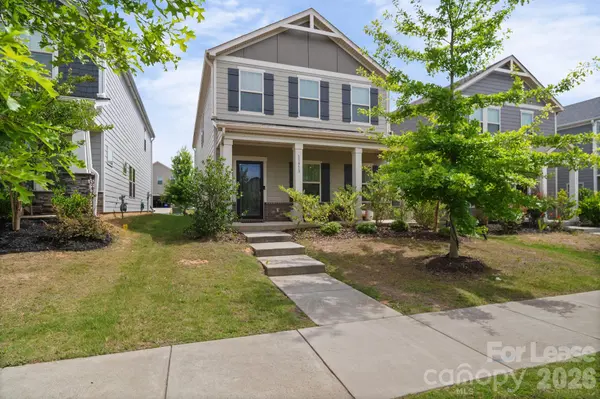
11913 Silverheel LN Huntersville, NC 28078
REQUEST A TOUR If you would like to see this home without being there in person, select the "Virtual Tour" option and your agent will contact you to discuss available opportunities.
In-PersonVirtual Tour

UPDATED:
Key Details
Property Type Single Family Home
Sub Type Single Family Residence
Listing Status Active
Purchase Type For Rent
Square Footage 2,142 sqft
Subdivision Stoneybrook Station
MLS Listing ID 4424206
Bedrooms 3
Full Baths 2
Half Baths 1
Abv Grd Liv Area 2,142
Year Built 2020
Lot Size 4,356 Sqft
Acres 0.1
Property Sub-Type Single Family Residence
Property Description
BEAUTIFUL & SPACIOUS 3BR / 2.5BA HOME FOR RENT IN STONEYBROOK STATION! Welcome to this stunning 3-bedroom, 2.5-bath home located in the highly desirable Stoneybrook Station subdivision in Huntersville!This home features an attached 2-car garage and a bright, open-concept floor plan designed for modern living. The main level offers a gourmet kitchen complete with granite countertops, a large center island, stainless steel appliances, built-in microwave, pantry, and a spacious dining area. A convenient half bath completes the main floor. Durable, low-maintenance LVP flooring runs throughout the main level--perfect for everyday living and entertaining.Upstairs, you'll find three generously sized bedrooms, two full bathrooms, and a conveniently located laundry room near all bedrooms for added ease.The private primary suite is a true retreat, featuring a large walk-in closet, dual granite vanities, elegant tile finishes, and a private toilet area.Located in an excellent school district, this home offers easy access to I-485 and I-77 and is just minutes from shopping, dining, and entertainment.Don't miss this opportunity--schedule your showing today! This one won't last long! $100 monthly fee for pets.
Location
State NC
County Mecklenburg
Zoning NR
Rooms
Primary Bedroom Level Upper
Upper Level, 14' 0" X 16' 0" Primary Bedroom
Interior
Interior Features Kitchen Island, Open Floorplan, Pantry, Walk-In Closet(s)
Fireplace true
Exterior
Garage Spaces 2.0
Street Surface Concrete
Garage true
Building
Level or Stories Two
Schools
Elementary Schools Blythe
Middle Schools J.M. Alexander
High Schools North Mecklenburg
Others
Pets Allowed Yes
Senior Community false
© 2026 Listings courtesy of Canopy MLS as distributed by MLS GRID. All Rights Reserved.
Listed by Al Solis • NorthGroup Real Estate LLC • al.solisrealtor@yahoo.com
NEARBY SCHOOL & BUSINESS
GET MORE INFORMATION