

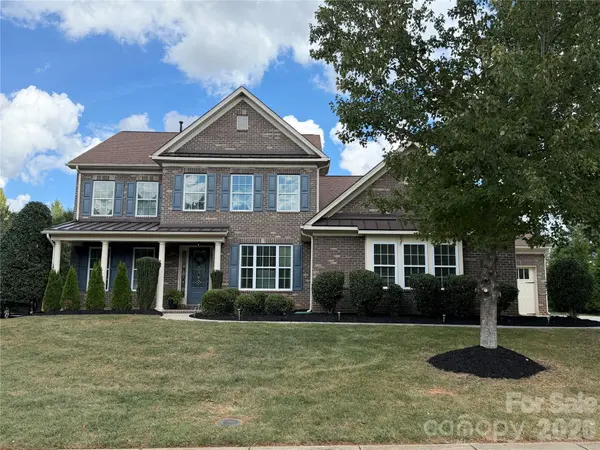
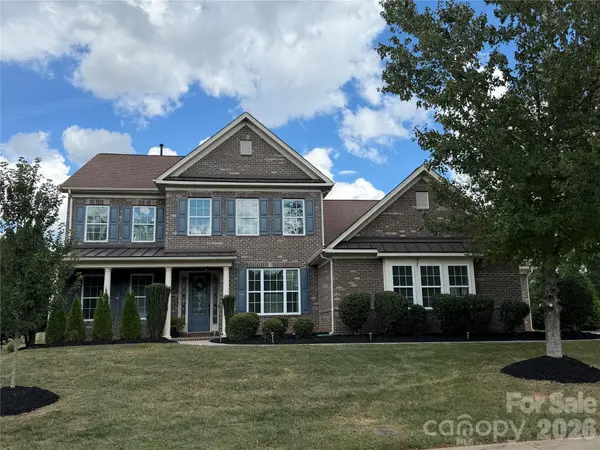
911 Oleander LN Waxhaw, NC 28173

UPDATED:
Key Details
Property Type Single Family Home
Sub Type Single Family Residence
Listing Status Coming Soon
Purchase Type For Sale
Square Footage 3,845 sqft
Price per Sqft $237
Subdivision Weddington Trace
MLS Listing ID 4424015
Style Transitional
Bedrooms 4
Full Baths 3
Half Baths 1
HOA Fees $420/qua
HOA Y/N 1
Abv Grd Liv Area 3,845
Year Built 2011
Lot Size 0.443 Acres
Acres 0.443
Lot Dimensions 90 x 198 x 109 x 191
Property Sub-Type Single Family Residence
Property Description
Step inside and you'll be greeted by a freshly painted interior and new flooring throughout. An elegant dining room with a tray ceiling offering the perfect space for formal dining while a private office sits just across the foyer making it an ideal space for those who work from home. Lovely 10 ft ceilings guide you through the open floor plan featuring a large kitchen with an expansive center island, abundant storage, gas range, and large walk-in pantry, all flowing into a bright breakfast area. The kitchen overlooks the living room featuring a cozy gas fireplace.
The Primary Suite itself is a true retreat on the main level, featuring a tray ceiling, garden tub, dual vanities and dual walk-in closets. The laundry room on the main is just steps away for effortless everyday living.
Upstairs you'll find a spacious loft, a generous bonus room with ample storage, 3 Bedrooms and 2 full baths. Just imagine what you could do with all this extra space!
Outside, enjoy a screened-in Sunroom, a concrete patio pad, and a large backyard perfect for pets to run and play.
Located near the community clubhouse, residents enjoy access to a Jr. Olympic pool, splash pool, pickleball court, tennis court, basketball court, walking trails, and a dock just off the community pond with a scenic fountain.
Currently Zoned for Cuthbertson Schools this home offers the space, location, and amenities today's buyers are looking for. Schedule your showing today!
Professional Photos will be uploaded 9/17. Showings Start Friday 9/18
Location
State NC
County Union
Zoning AJ0
Rooms
Primary Bedroom Level Main
Main Level Bedrooms 1
Main Level Primary Bedroom
Main Level Office
Main Level Dining Room
Main Level Bathroom-Half
Main Level Laundry
Main Level Kitchen
Main Level Living Room
Main Level Mud
Upper Level Flex Space
Upper Level Loft
Upper Level Bathroom-Full
Upper Level Bedroom(s)
Upper Level Bedroom(s)
Upper Level Bedroom(s)
Main Level Sunroom
Upper Level Bathroom-Full
Interior
Interior Features Attic Stairs Pulldown, Drop Zone, Entrance Foyer, Garden Tub, Kitchen Island, Open Floorplan, Pantry, Storage, Walk-In Closet(s), Walk-In Pantry
Heating Natural Gas
Cooling Central Air, Electric, Zoned
Flooring Laminate, Tile, Vinyl
Fireplaces Type Family Room, Gas, Gas Vented
Fireplace true
Appliance Dishwasher, Disposal, Electric Oven, Electric Water Heater, Exhaust Hood, Gas Range, Microwave, Wall Oven
Laundry Electric Dryer Hookup, Laundry Room, Main Level, Washer Hookup
Exterior
Garage Spaces 3.0
Utilities Available Cable Available, Electricity Connected, Fiber Optics, Natural Gas, Wired Internet Available
Roof Type Composition
Street Surface Concrete,Paved
Porch Enclosed, Front Porch, Patio, Screened
Garage true
Building
Lot Description Level
Dwelling Type Site Built
Foundation Slab
Builder Name Standard Pacific
Sewer County Sewer
Water County Water
Architectural Style Transitional
Level or Stories Two
Structure Type Brick Partial,Vinyl
New Construction false
Schools
Elementary Schools New Town
Middle Schools Cuthbertson
High Schools Cuthbertson
Others
HOA Name CAMS
Senior Community false
Acceptable Financing Cash, Conventional, FHA, VA Loan
Listing Terms Cash, Conventional, FHA, VA Loan
Special Listing Condition None
NEARBY SCHOOL & BUSINESS
GET MORE INFORMATION