



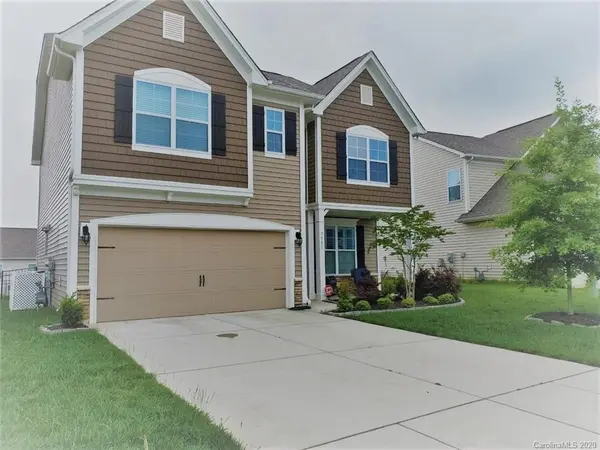
For more information regarding the value of a property, please contact us for a free consultation.
7511 Hamilton Bridge RD Charlotte, NC 28278
Want to know what your home might be worth? Contact us for a FREE valuation!

Our team is ready to help you sell your home for the highest possible price ASAP
Key Details
Sold Price $330,000
Property Type Single Family Home
Sub Type Single Family Residence
Listing Status Sold
Purchase Type For Sale
Square Footage 2,384 sqft
Price per Sqft $138
Subdivision Berewick
MLS Listing ID 3624723
Sold Date 01/04/21
Style Transitional
Bedrooms 3
Full Baths 2
Half Baths 1
Construction Status Completed
HOA Fees $66/qua
HOA Y/N 1
Abv Grd Liv Area 2,384
Year Built 2017
Lot Size 7,405 Sqft
Acres 0.17
Lot Dimensions 119x48x120x71
Property Sub-Type Single Family Residence
Property Description
Beautiful and very well kept home in the highly sought after Berewick community. This three year old home is filled with upgrades. Main level features hardwood flooring throughout, kitchen offers stainless steel appliance and granite countertops. Kitchen opens up to great room which offers a gas fireplace and lots of natural light. Upper level features three bedrooms plus a spacious loft, large master bedroom with massive master bath offers huge walk in closet, granite countertops, tiled shower and separate garden tub with window. Enjoy luxury living in a wonderful community within walking distance of the Premier Outlets and many restaurants to choose from. Very conveniently located just off of I-485 and minutes from uptown. This home is a must see and won't last long!
Location
State NC
County Mecklenburg
Zoning SFR
Rooms
Primary Bedroom Level Upper
Interior
Interior Features Garden Tub, Kitchen Island, Pantry, Tray Ceiling(s), Walk-In Closet(s)
Heating Central, Heat Pump
Cooling Ceiling Fan(s), Heat Pump
Flooring Carpet, Linoleum, Hardwood
Fireplaces Type Gas Log, Great Room
Fireplace true
Appliance Dishwasher, Disposal, Electric Oven, Gas Range, Gas Water Heater, Microwave
Laundry Electric Dryer Hookup, Upper Level
Exterior
Exterior Feature Lawn Maintenance
Garage Spaces 2.0
Fence Fenced
Community Features Clubhouse, Fitness Center, Outdoor Pool, Playground, Pond, Recreation Area, Walking Trails
Roof Type Shingle
Street Surface Concrete,Paved
Porch Covered, Patio
Garage true
Building
Lot Description Level
Foundation Slab
Builder Name DR Horton
Sewer Public Sewer
Water City
Architectural Style Transitional
Level or Stories Two
Structure Type Stone,Vinyl
New Construction false
Construction Status Completed
Schools
Elementary Schools Berewick
Middle Schools Kennedy
High Schools South Point (Nc)
Others
HOA Name William Douglas
Acceptable Financing Cash, Conventional, FHA, VA Loan
Listing Terms Cash, Conventional, FHA, VA Loan
Special Listing Condition None
Read Less
© 2026 Listings courtesy of Canopy MLS as distributed by MLS GRID. All Rights Reserved.
Bought with Chauncey Hilliard • Allen Tate Providence @485
NEARBY SCHOOLS & BUSINESSES
GET MORE INFORMATION